Leave a Message

Thank you for your message. I will be in touch with you shortly.

Explore Our Properties

Property Description

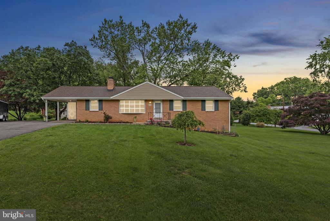
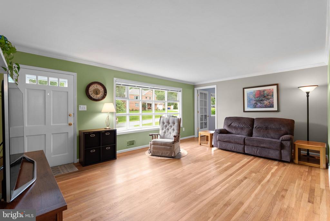
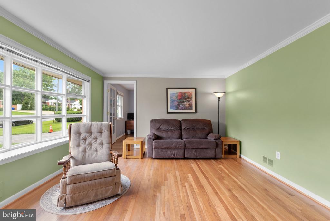
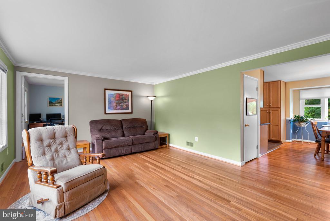
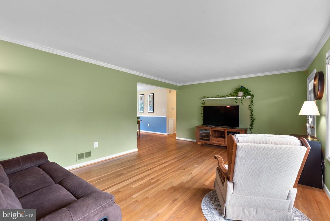
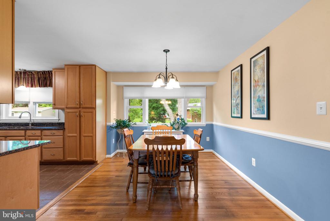
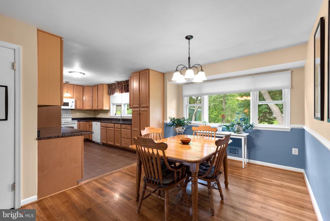
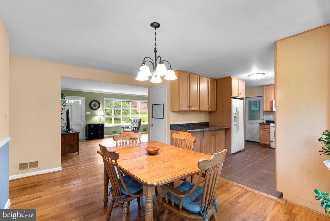
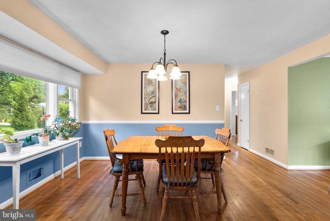
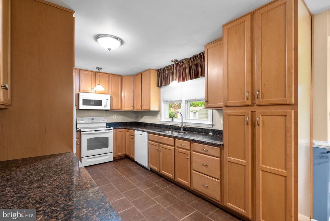
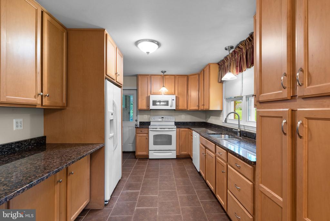
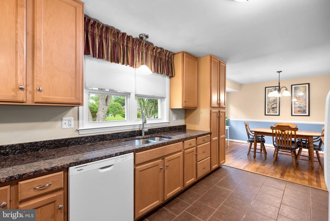
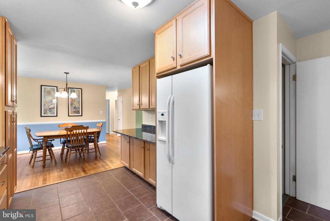
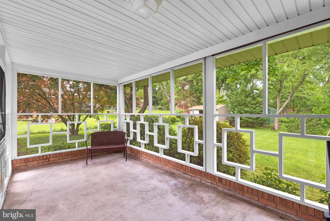
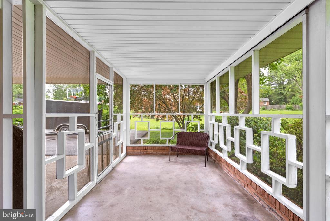
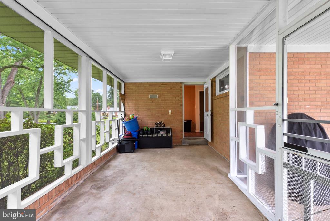
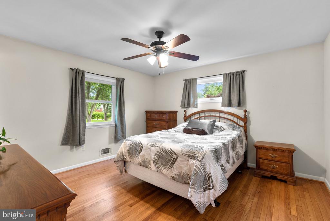
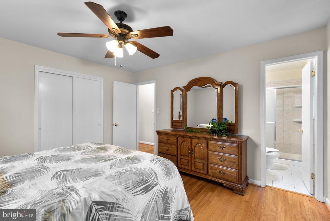
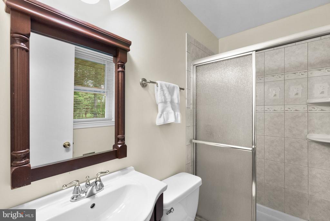
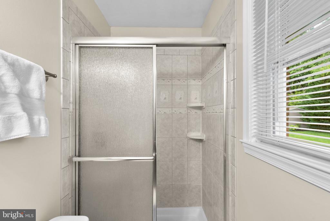
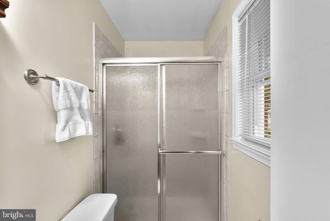
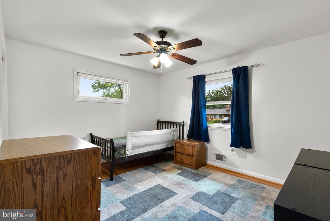
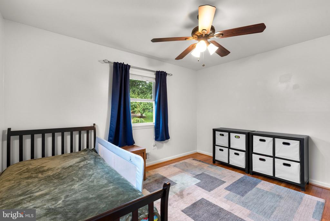
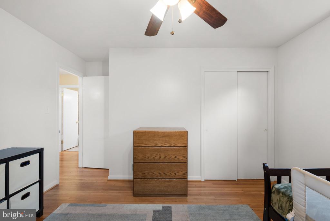
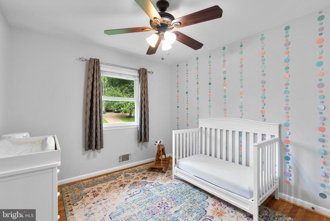
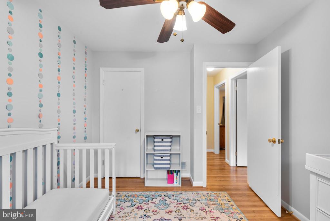
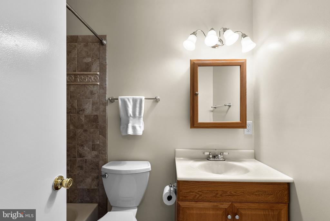
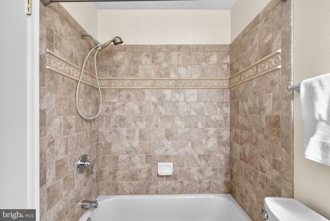
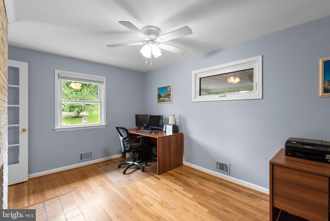
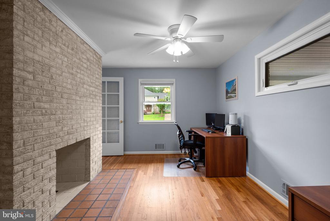
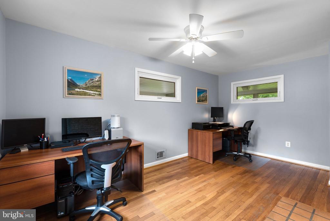
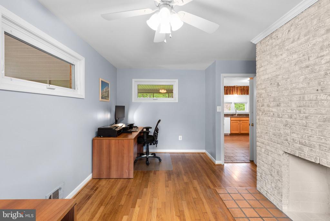
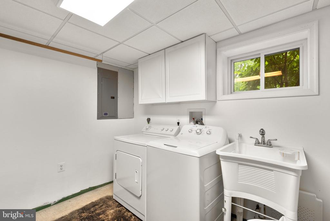
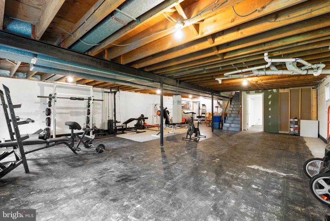
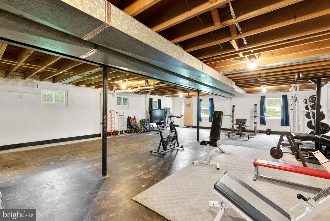
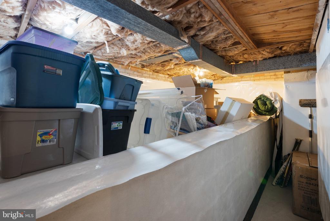
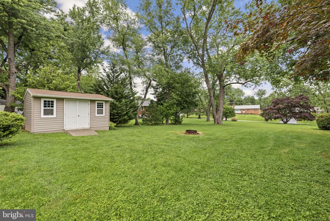
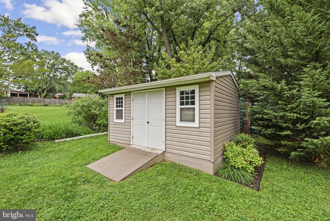
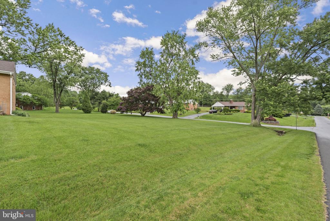
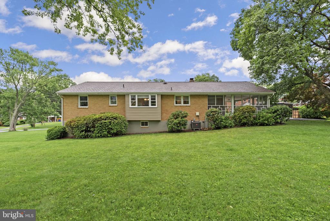
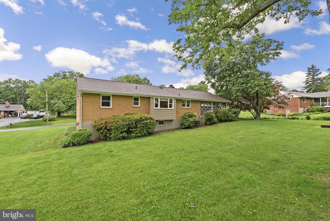
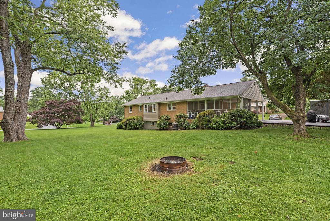
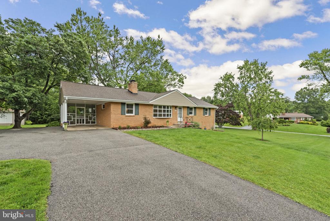
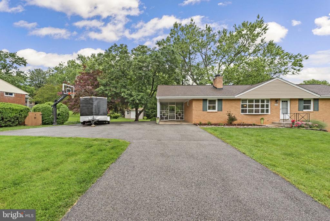
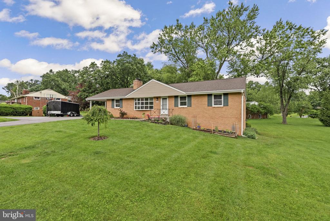
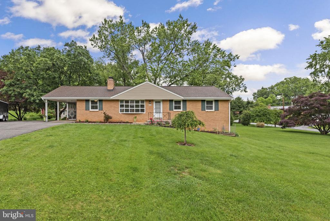
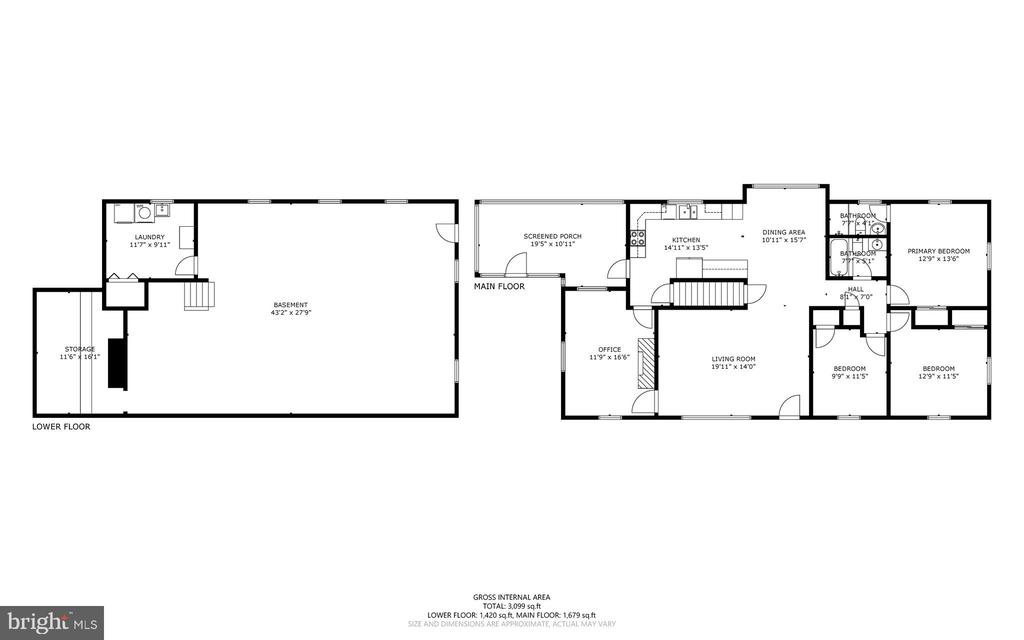
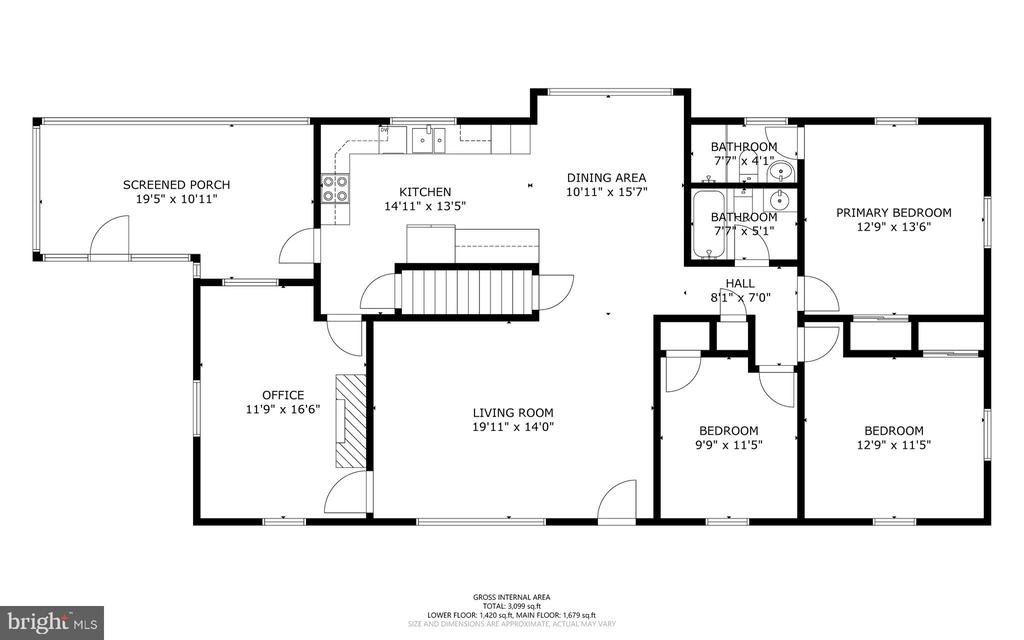
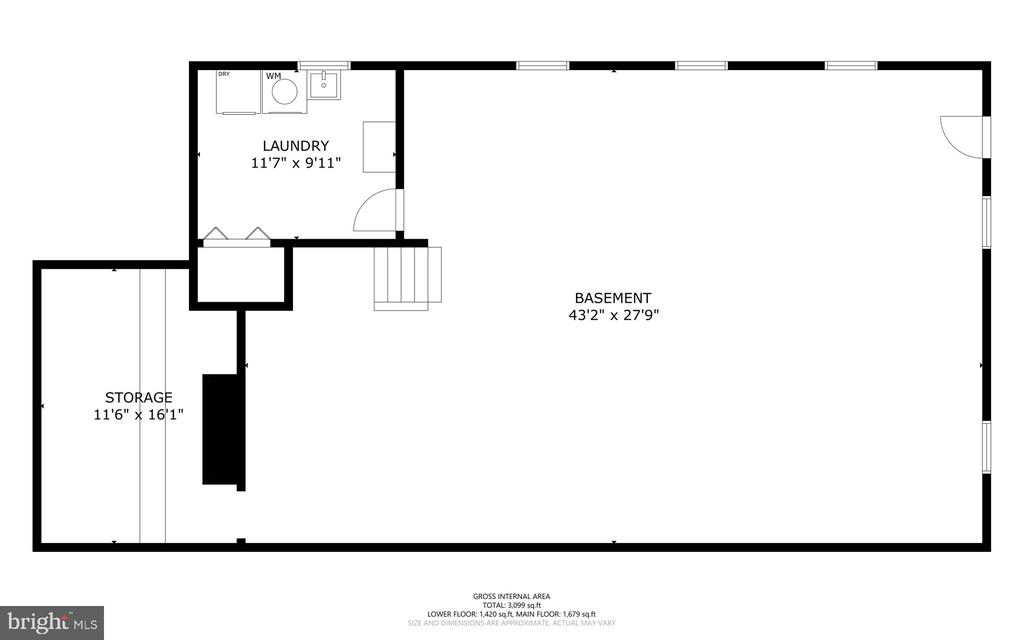
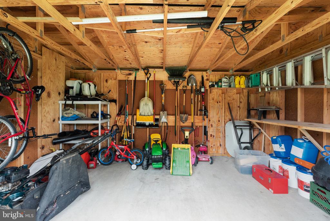
This charming brick rancher is perfectly situated on a spacious 0.74 acre corner lot -- offering plenty of space inside and out! Enjoy the warmth of hardwood floors that flow throughout most of the main level, and an updated kitchen featuring granite counters, 42" cabinets, and a pantry that's sure to impress. This home features 3 bedrooms and 2 full bathrooms, including a primary suite for your private retreat. Plus, there's an office/den that can easily double as a 4th bedroom to fit your needs. Relax or entertain on the screened porch, perfect for enjoying fresh air without the bugs. The full walkout lower level offers tons of versatility -- complete with a laundry room, storage space, and a HUGE area ready for your rec room, gym, additional bedrooms, or whatever suits your lifestyle. The attached covered carport plus a spacious driveway with room for 6 cars makes parking a breeze! Whether you're looking for comfort, space, or endless possibilities, this rancher checks all the boxes! No HOA! Updates include: HVAC 2024, Roof 2023, Windows = 2015 (lower level), 2012 (upper level)!
Overview

Property Status
Sold
Date Sold
June 20, 2025
Lot Size
0.74 Acres
MLS ID
MDMC2181486
Property Type
Residential
Year Built
1962

Features & Amenities

Architecture Styles
Ranch/Rambler
Stories
2
Water Source
Public
Lot Features
Cleared, Corner, Landscaping
Parking
Off Street, Driveway, Attached Carport
Heat Type
Heat Pump(s)
Air Conditioning
Ceiling Fan(s), Central A/C
Appliances
Built-In Microwave, Dishwasher, Disposal, Dryer, Exhaust Fan, Oven/Range - Electric, Refrigerator, Washer, Water Dispenser, Water Heater
Other Interior Features
Attic, Bathroom - Walk-In Shower, Ceiling Fan(s), Chair Railings, Dining Area, Entry Level Bedroom, Floor Plan - Traditional, Primary Bath(s), Store/Office, Upgraded Countertops, Window Treatments, Wood Floors
Sewer
Public Sewer
Substructure
Block
Disability Features
Level Entry - Main
Other Exterior Features
Exterior Lighting
Elementary School
CLOVERLY
Middle School
BRIGGS CHANEY
High School
PAINT BRANCH
Sales Price
$613,050
Real Estate Tax
$5,190/yr
Zoning
RE1

Downloads

2424 Seibel Dr

Schedule a Tour

We would love to help you see this beautiful home! As a full-service brokerage, we can help you tour. Please submit an offer, and answer questions about the buying process.

Thank you

for your interest in 2424 SEIBEL DRIVE, SILVER SPRING, MD 20905

2424 Seibel Dr
Navigate
2424 Seibel Dr
explore in 3d

I'm Interested In

2424 Seibel Dr

or
  • CallLindene Elise Patton

    License #0225233516

    (703) 447-6555
  • Follow Me On Instagram